Reference
One project, photographed space by space.
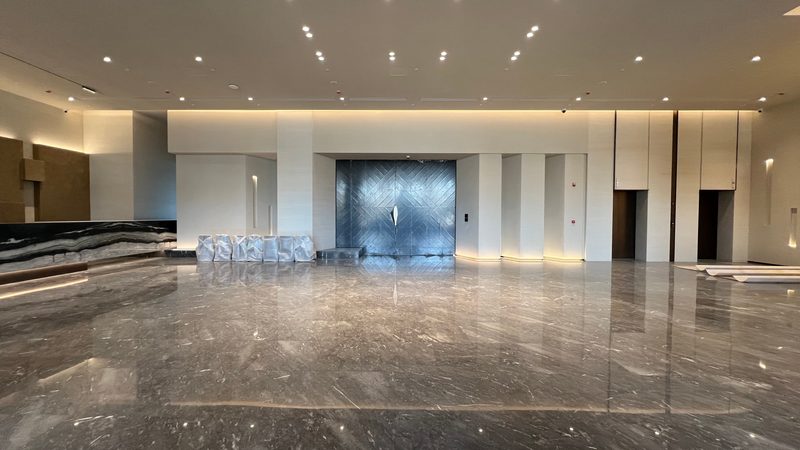
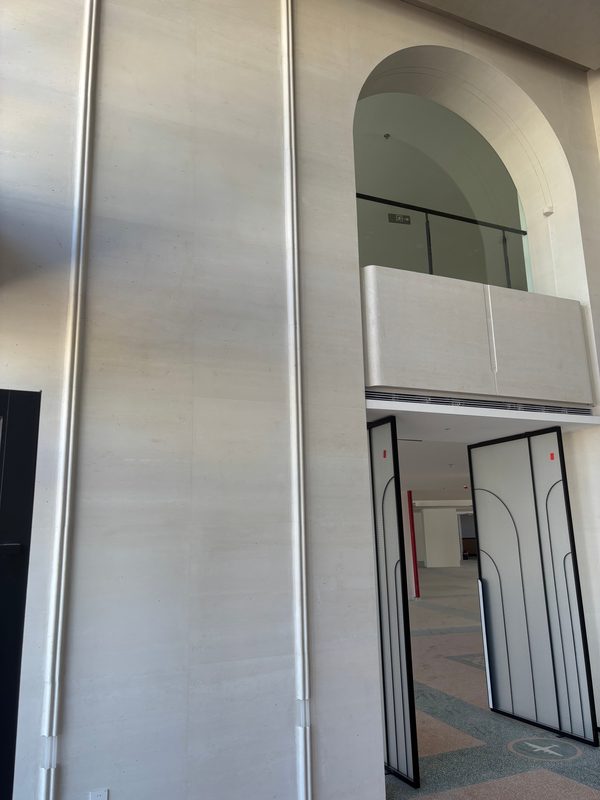
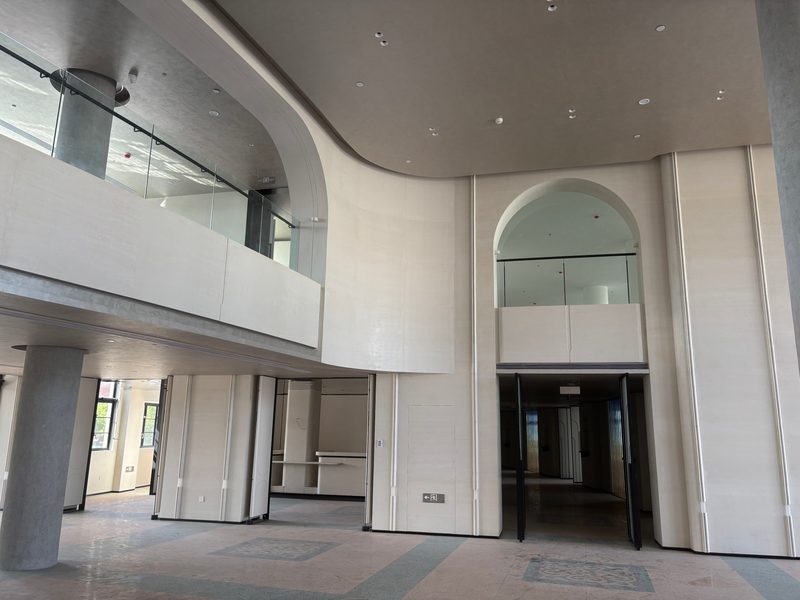
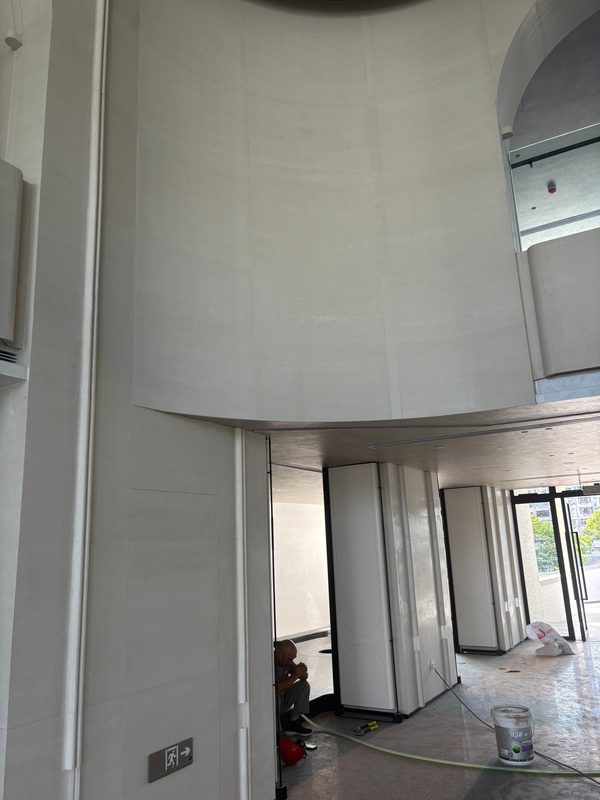
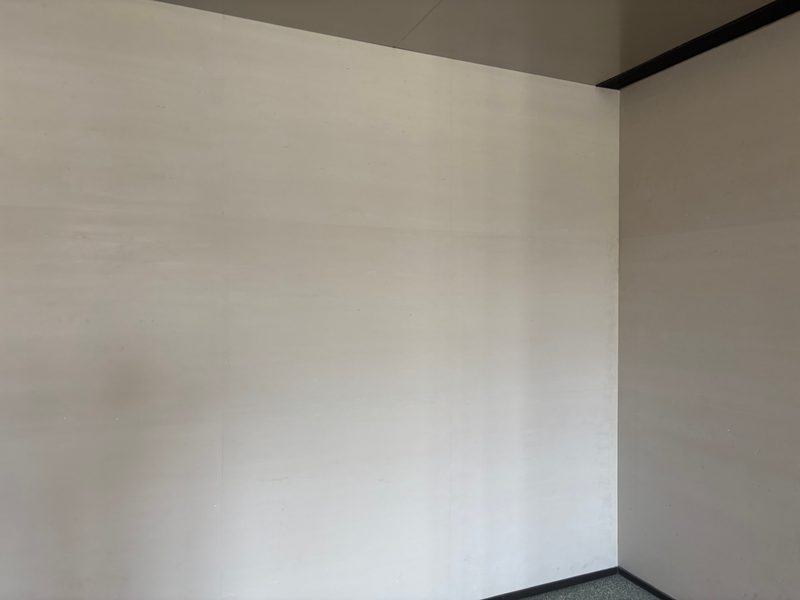
The same material runs from the lift lobby to the arcade: one shade, one face, one joint language. That consistency is the thing a photograph can prove and a sample cannot.
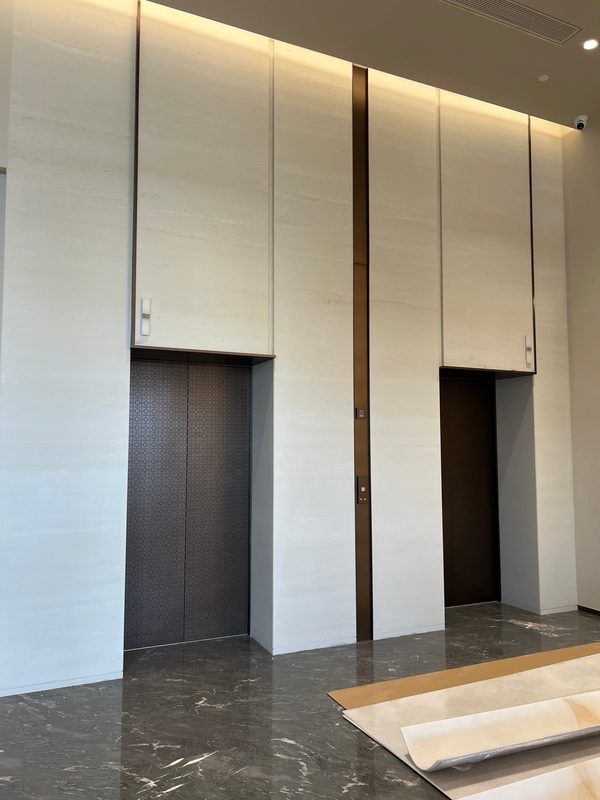
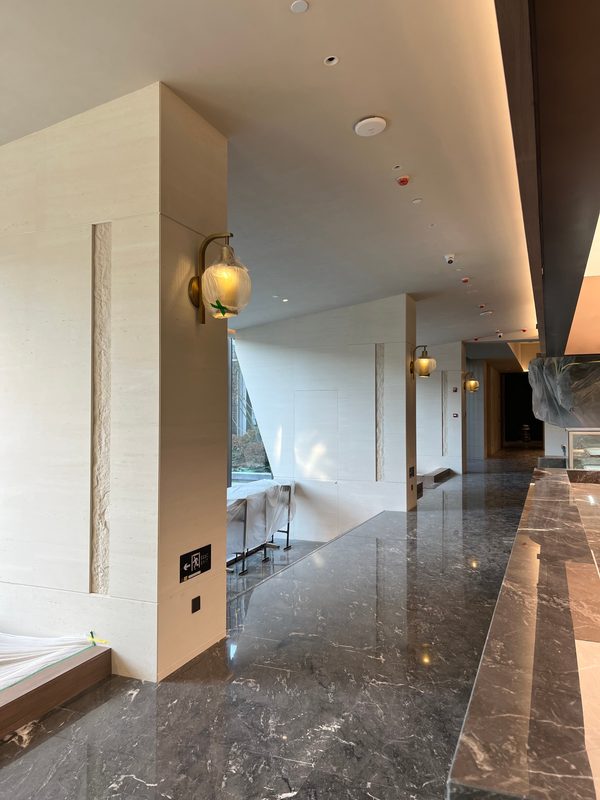
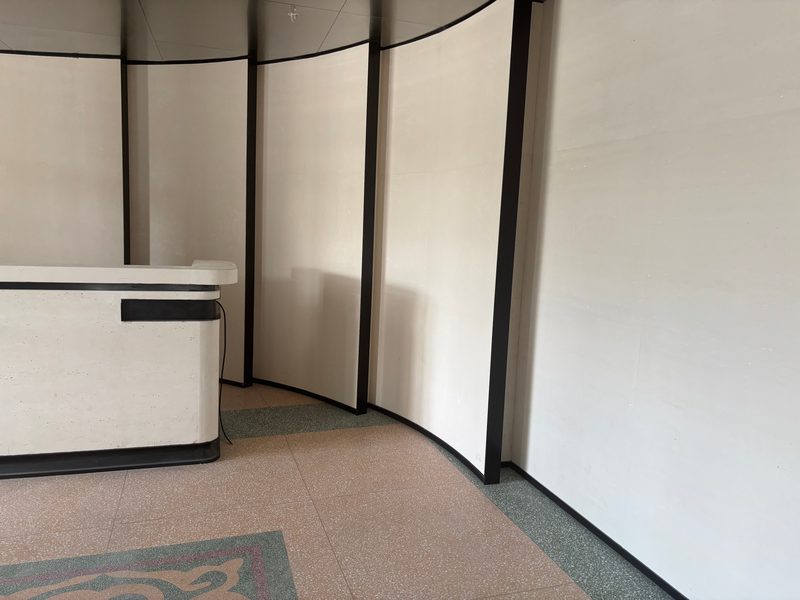
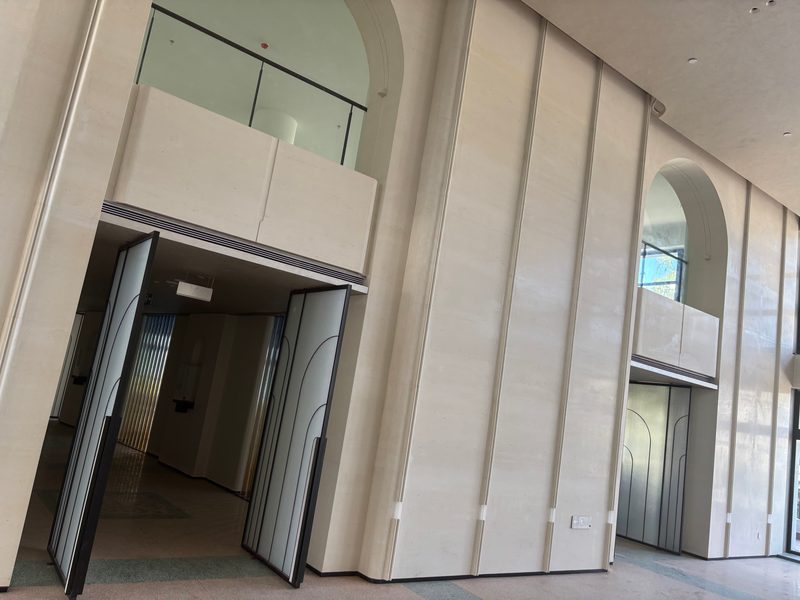
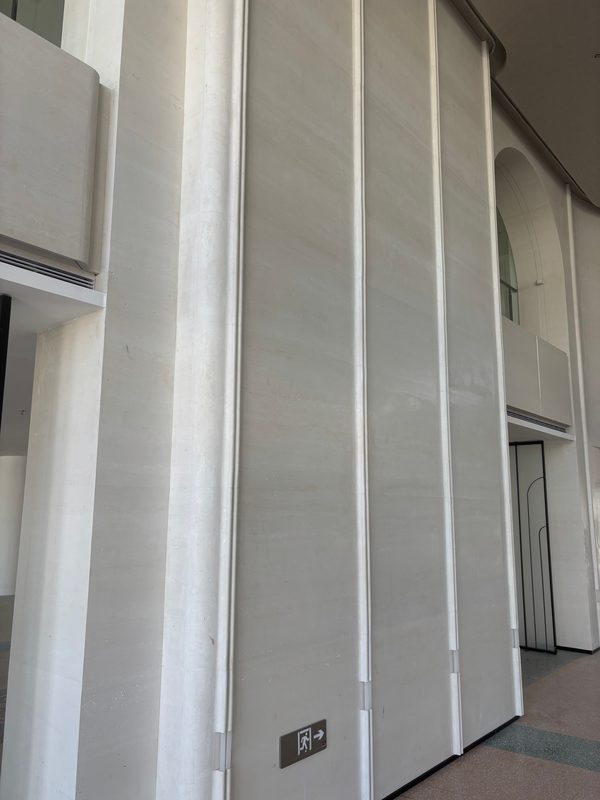
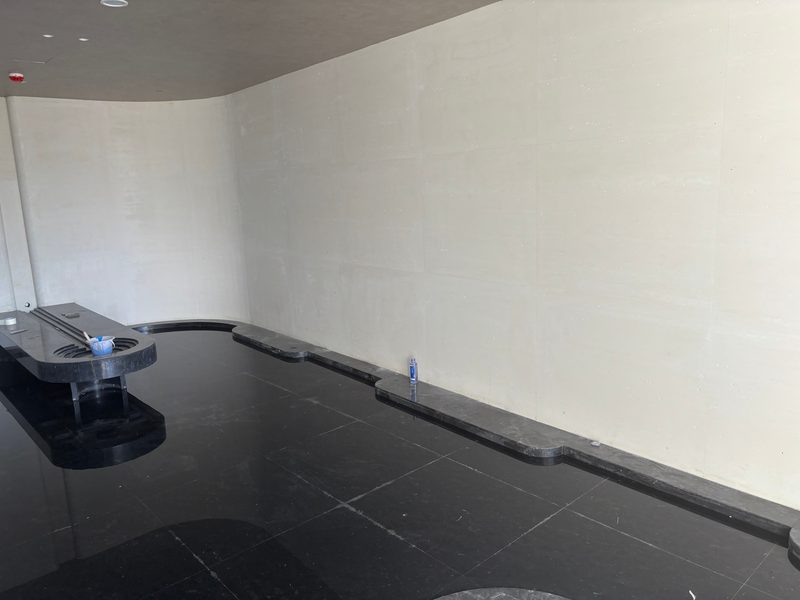
This is a single cast travertine project photographed during fit-out. Panels run floor to ceiling in the lift lobby around bronze reveals, curve through the reception front, and carry a formed shadow-gap cornice at the arcade. Full-height fluted ribs and a large-radius wall show what forming does that cutting cannot.
Lift lobby and circulation
The lift lobby is where a panel system is judged, because every opening is a cut and every cut is a joint. Here the panels run past the door heads without breaking, the returns are finished in bronze rather than stone, and the cove above sits outside the panel line so the lighting never rakes a joint.
Reception and the curve
The reception front turns through a radius instead of being built from segments. Casting the curve removes the ring of visible joints a segmented desk would have, and the black fins take the joints that remain so they read as a designed line.
Arcade, ribs and soffit
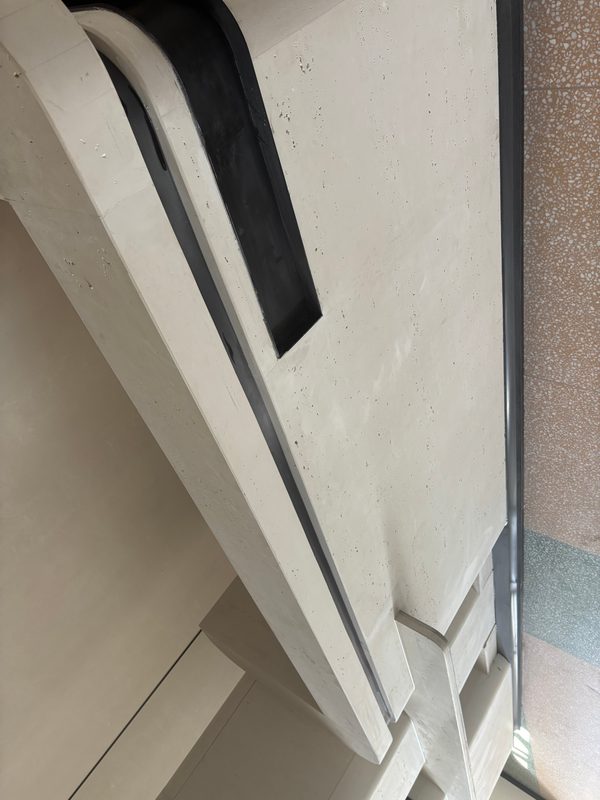
The arcade carries three things a cut stone cannot do cheaply: a repeated arch, a curved soffit, and full-height ribs. Each is a mould, and each mould is paid for once and then repeated across the elevation.
Detail at the cornice
The shadow gap at the cornice is formed into the panel, not cut on site. That single detail is what allows the tolerances to be absorbed out of sight instead of showing up as an uneven joint line.
Questions buyers ask
- Can I see this project in person or get the drawings?
- The factory in Yunfu is open to specifiers and we can walk a comparable project with you. Send the space you are working on and we will match it to the nearest reference, with the panel schedule that was used.
- Are these panels cast or quarried?
- Cast. Every panel in these photographs is inorganic cast travertine: the banding repeats across joints, the arches and ribs come out of a mould, and the reception front is formed to a radius rather than cut into segments.
- What thickness is used on a lobby wall?
- 20 mm bonded to the substrate for wall faces, and 25 or 30 mm where the panel has to span, carry a formed edge, or take an impact band.
Send the drawing. We will return a joint layout.
Panel layout, area, substrate and required delivery date are enough to start. Quotation within 24 hours.